
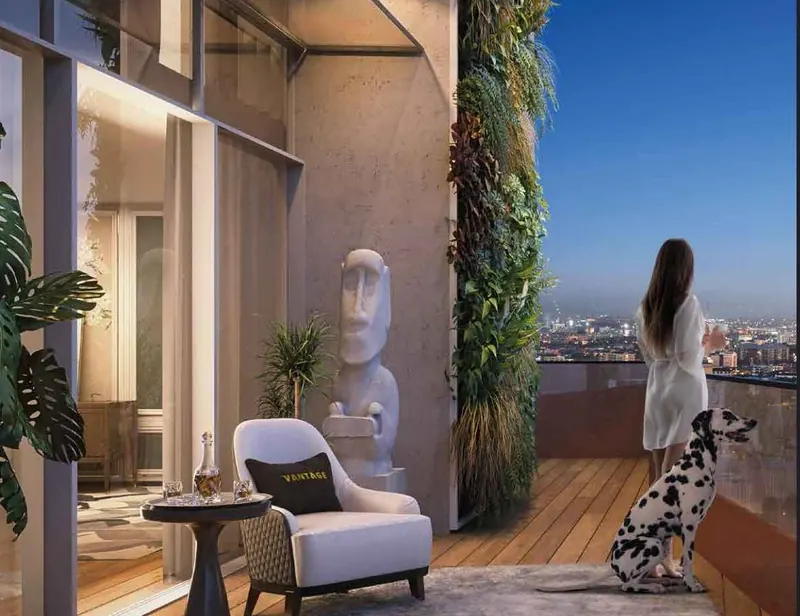
Sustainability
- Microclimate
- Tower orientation and wind flow cut felt temperature by 5–7 °C, per the brochure.
- Energy
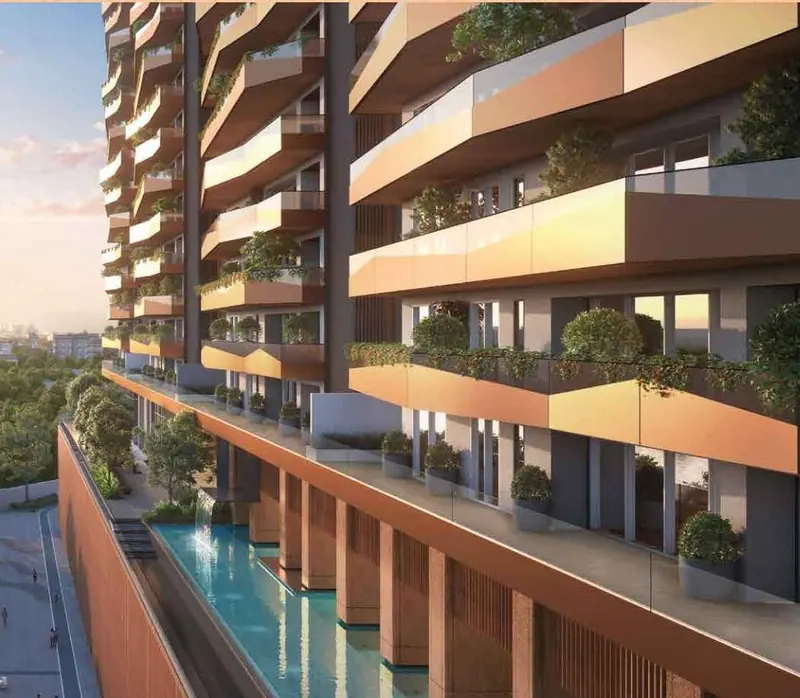
- Deep balconies shade the façade and cut heat gain.
- Water
- Retention ponds support rainwater harvesting.

Manchirevula · Narsingi · Hyderabad
River-facing 4 & 5 BHK sky residences, 6,546 – 13,054 sq ft
Sri Aditya Vantage is a 9-tower, 38-floor project by Sri Aditya Homes in Manchirevula, Narsingi. It has 329 homes on about 10 acres, a 1,00,000 sq ft clubhouse and the Financial District 3 minutes away. TG RERA P02400005533.
Last updated
Sri Aditya Vantage is a high-rise project by Sri Aditya Homes in Manchirevula, Narsingi, Hyderabad. It has 9 towers of 38 floors and 329 homes in 4 BHK and 5 BHK plans of 6,546 to 13,054 sq ft, on about 10 acres along the river. It is registered with TG RERA as P02400005533.
01Overview
Vantage is the first project from Sri Aditya Luxury, the premium arm that Sri Aditya Homes set up after 30 years of building in Hyderabad.
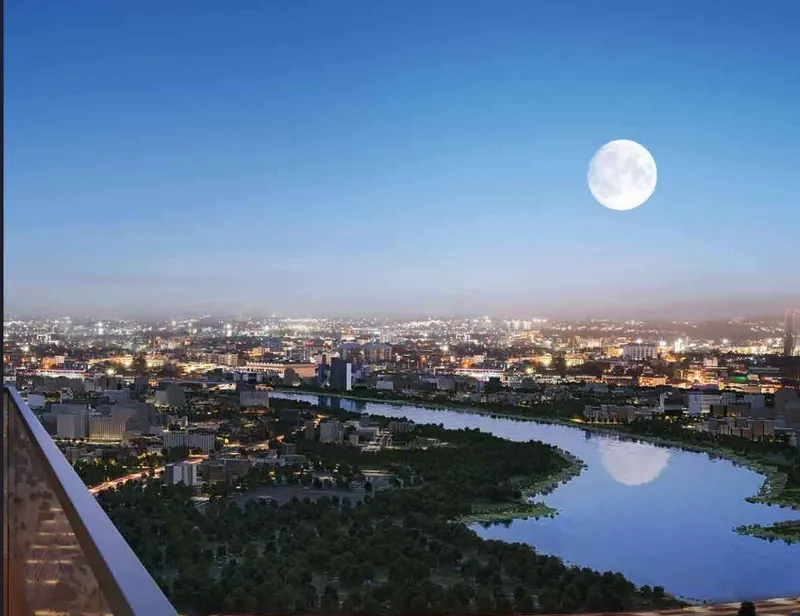
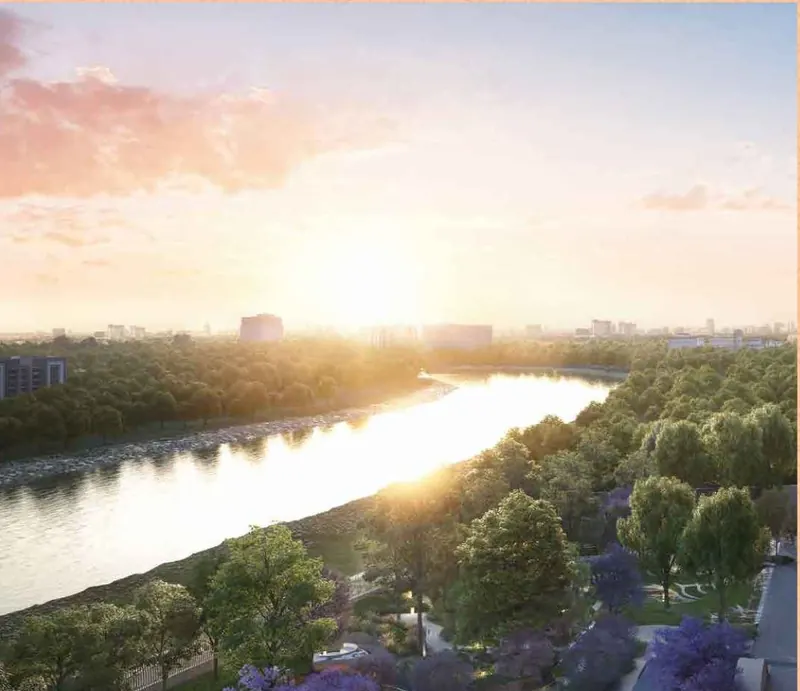
The name is the idea. A vantage point gives a 360-degree view, so the towers line the river edge of the site. The brochure says about 80% of homes face the river. Every home is large: the smallest plan is 6,546 sq ft, about four times a typical Hyderabad 3 BHK.
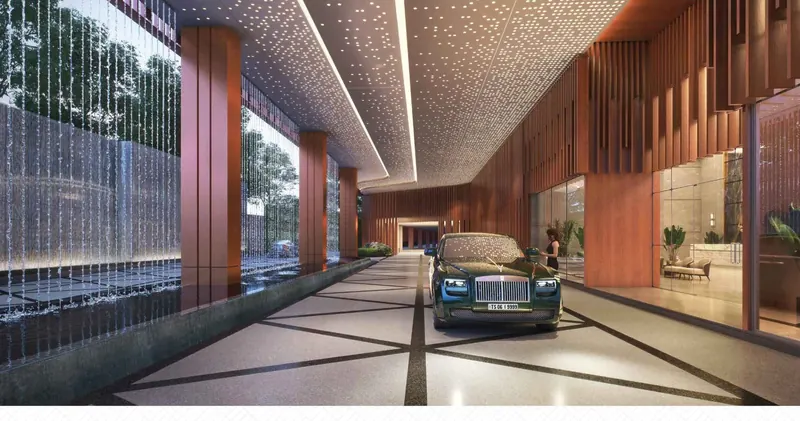
There are only 329 homes across 9 towers. That is about 33 homes per acre and roughly one home per floor per tower in most floors. Each tower has its own drop-off and concierge.
Facts from the developer’s brochure and website, checked 28 Sept 2026. Items marked “reported” come from listing portals.

02Design philosophy
Sri Aditya Homes planned Vantage around four ideas: Sustainability, Optimisation, Uniqueness and Livability.
03The development
The site plan groups the 9 towers into four blocks, T1 to T4, set in a line along the river with the clubhouse behind them.
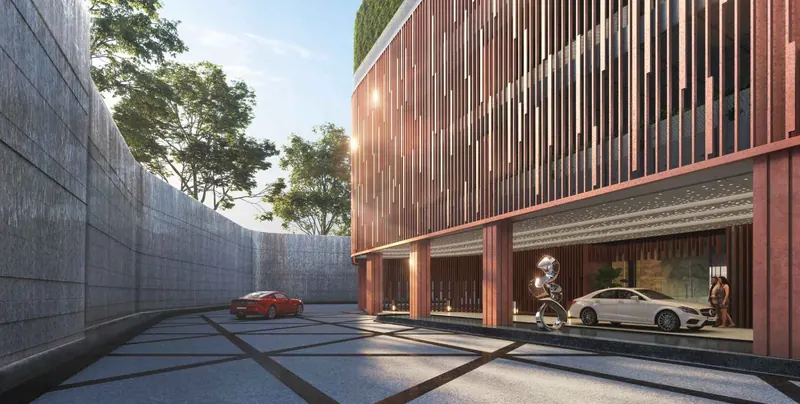
Morphogenesis did the master plan. The façade uses a different design for the parking podium and the homes above it, so the car levels do not read as a blank base. Every home has two entrances: a main door and a service entry.

04Residences
Sri Aditya Vantage has three home types: a 4 BHK of 6,546 sq ft, a 4 BHK of 8,223 sq ft and a 5 BHK of 13,054 sq ft in tower T4.
The areas below are from the developer’s brochure. Carpet area is the usable floor inside your walls, and it is the figure RERA fixes in your agreement. At Vantage, carpet is about 75% of saleable area in every plan. The plans shown apply to the 2nd, 5th, 11th, 14th, 20th, 23rd, 29th and 32nd floors; balconies alternate on the floors between.

4 BHK
Module A · Towers T1 & T2 – A
| Area | Sq m | Sq ft |
|---|---|---|
| Carpet | 459 | 4,942 |
| Saleable | 608 | 6,546 |

4 BHK
Module B/C · Towers T1 & T2 – B, C and T3 – A, B
| Area | Sq m | Sq ft |
|---|---|---|
| Carpet | 575 | 6,195 |
| Saleable | 764 | 8,223 |

5 BHK
Tower T4 · Tower T4 – Module A
| Area | Sq m | Sq ft |
|---|---|---|
| Carpet | 909 | 9,787 |
| Saleable | 1,213 | 13,054 |
Balconies run around the whole home, from 5 ft to 12 ft 6 in deep.
Double-height decks, as balconies alternate from floor to floor.
Deeper balconies extend the living and dining rooms outdoors.
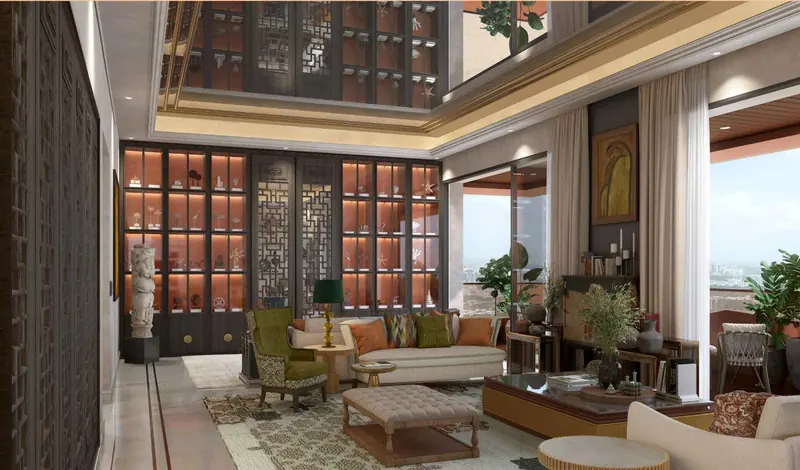
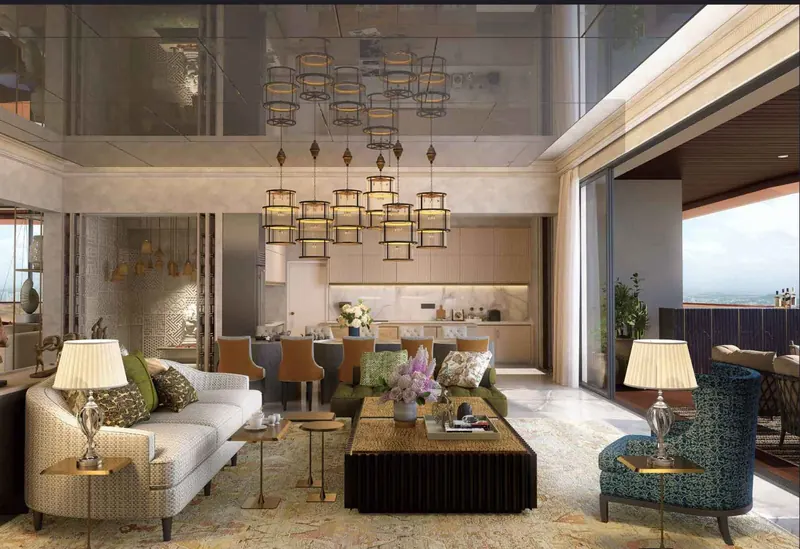
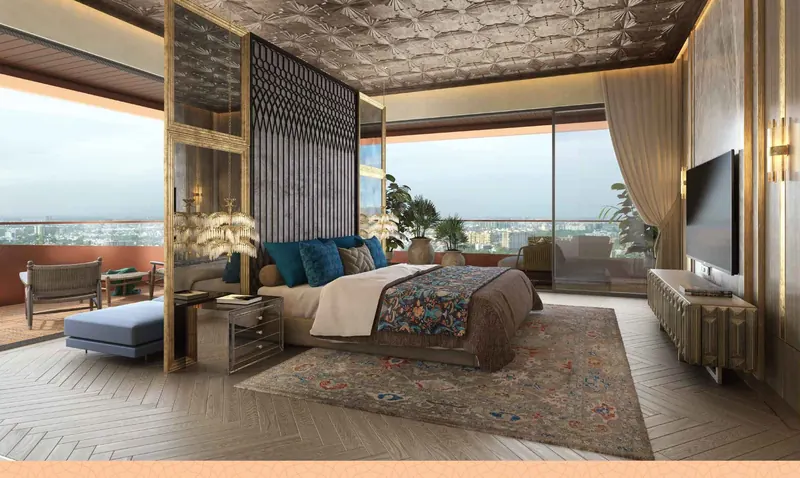
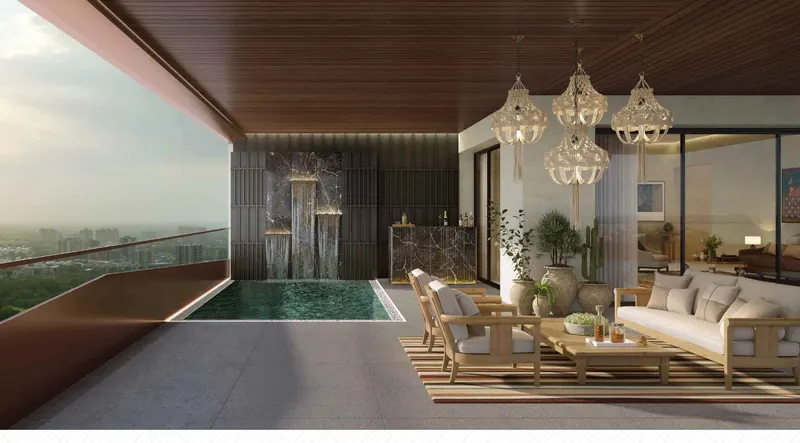
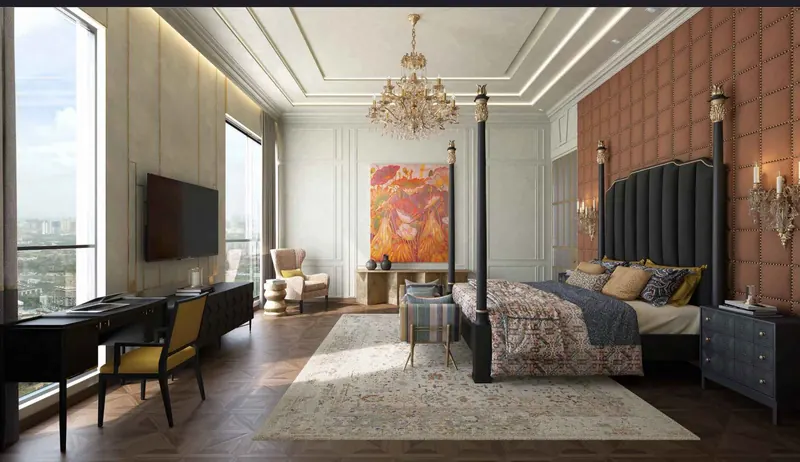
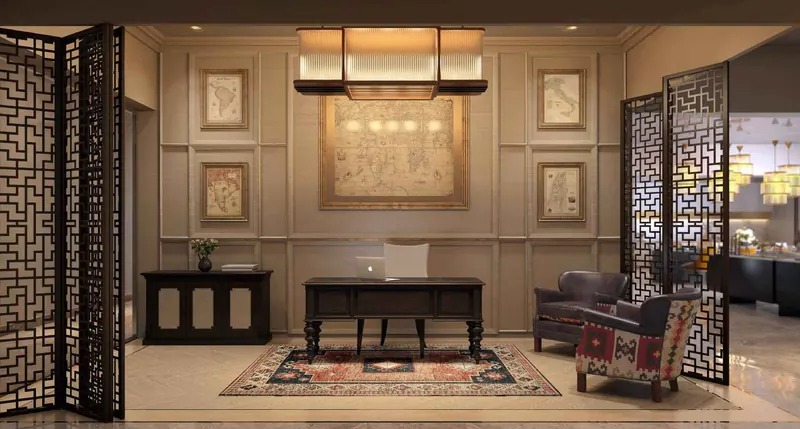
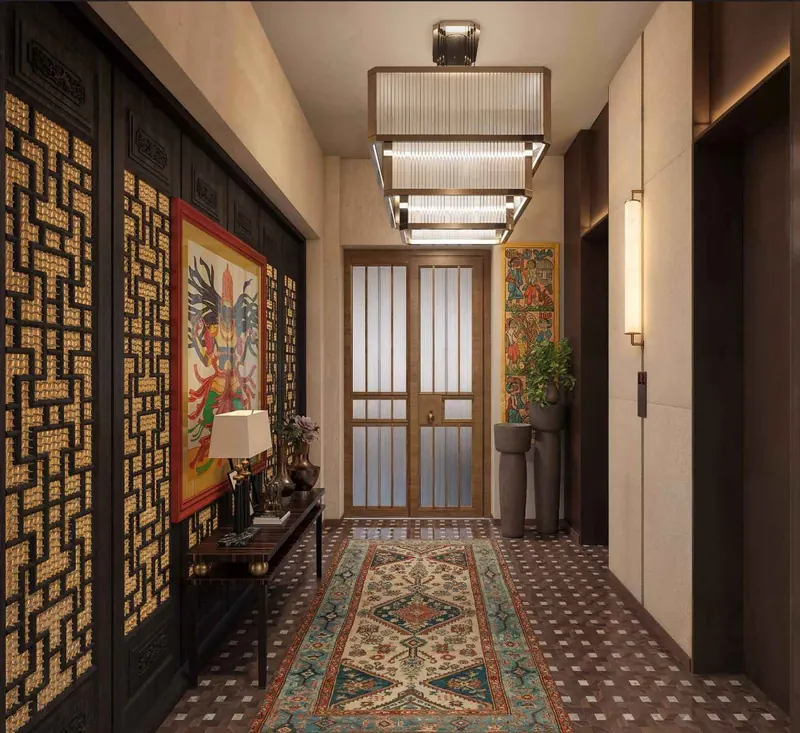
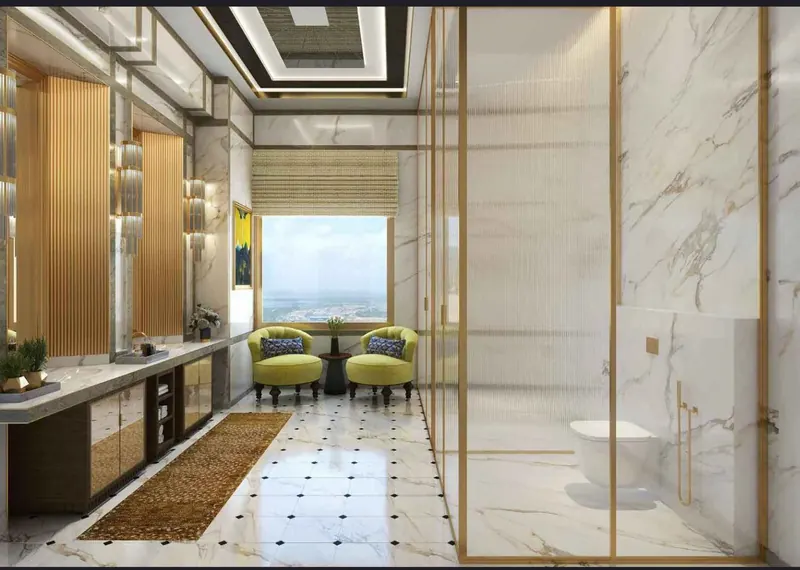
Interior renders are the developer’s show designs. Scroll sideways for more.
05Price
Sri Aditya Homes shares the Sri Aditya Vantage price on request. Listing portals report ₹8.76 Cr to ₹17.47 Cr all-inclusive, or about ₹13,400 per sq ft of saleable area.
Those figures are from Housiey in September 2026, not from a developer price list. Floor, view and tower change the rate, so ask for the cost sheet for the exact home you like. Compare it on carpet area: at Vantage, ₹13,400 per saleable sq ft is about ₹17,700 per carpet sq ft.
| Home | Carpet | Saleable | Reported price | Action |
|---|---|---|---|---|
| 4 BHK Module A | 4,942 sq ft | 6,546 sq ft | From ₹8.76 Cr | Cost sheet |
| 4 BHK Module B/C | 6,195 sq ft | 8,223 sq ft | On request | Cost sheet |
| 5 BHK Tower T4 | 9,787 sq ft | 13,054 sq ft | Up to ₹17.47 Cr | Cost sheet |
Ask for each line in writing. The headline rate is only part of it.
New Kokapet launches list at about ₹11,000–12,500 per sq ft (kokapetnewprojects.com, 2026). At a reported ₹13,400, Vantage sits above that band. What the premium buys is size and the river edge: the smallest home here is 6,546 sq ft.
Get a side-by-side cost sheetWant the official cost sheet?
Request cost sheet06Club Vantage
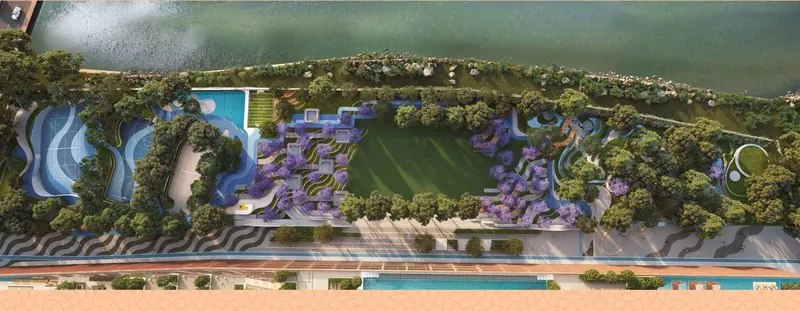
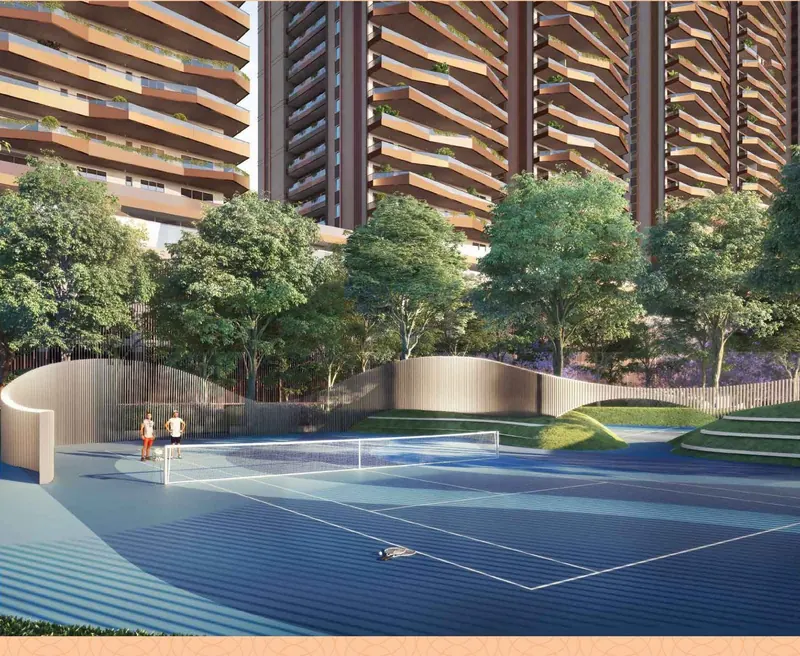
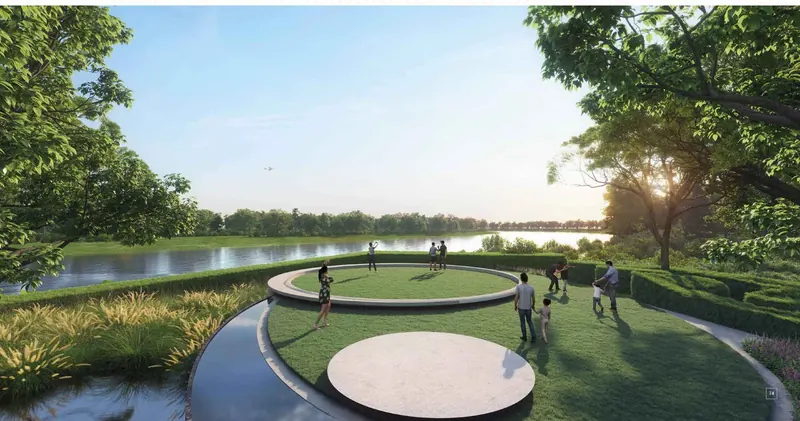
Sri Aditya Vantage has a 1,00,000 sq ft clubhouse with 36 listed amenities, plus 3.5 acres of outdoor amenities and a 3.26-acre green buffer on the river.
1,00,000Sq ft clubhouse · linked to every tower


List from the brochure’s specification sheet; the developer notes it is subject to change.
Vantage runs like a hotel. The brochure lists these services for residents; some may be paid.
An assigned concierge for every tower.
A drop-in and drop-off point at each tower.
Orders from the club kitchen, delivered home.
Laundry and dry cleaning on call.
On-call housekeeping for the home.
Car wash and detailing on site.
07Build quality
Sri Aditya Vantage uses an RCC frame with shear walls, 100% power backup, piped gas, three-phase power and a water-softening plant for every home.
These are the developer’s published specifications. Kitchens come with a provision for a modular kitchen, not a fitted one, so budget for interiors.
RCC framed structure with shear walls, designed for wind and seismic loads as per IS code. Solid cement concrete masonry.
Aluminium frames with plain glass shutters of reputed make, with provision for mosquito mesh.
Two coats of CM 1:6 plaster; textured and luppam finish over primer and two coats of emulsion.
Marble, granite or vitrified tiles in corridors; tandoor or Kota stone on stairs; VDF in parking.
HMWSSB water connection, power points for hob and chimney, provision for a modular kitchen.
Three-phase supply to every home with individual pre-paid meters.
100% DG backup with acoustic enclosure and AMF panel.
High-speed passenger lifts and passenger-cum-service lifts with V3F drives and rescue devices.
Water-softening plant with a meter per home; STP water reused for landscaping; rainwater harvesting.
24×7 surveillance, panic button and intercom in lifts, power fencing, separate meters with central billing.
Piped gas from a central gas bank, with pre-paid meters.
Hydrants, sprinklers, fire alarm and PA system as per the National Building Code.
08Location
Sri Aditya Vantage is in Manchirevula, next to Narsingi and Kokapet in west Hyderabad. The Financial District is 3 minutes away and the Outer Ring Road 5 minutes, per the developer.
Manchirevula sits on the Musi river, just downstream of Osman Sagar (Gandipet). The river gives the site its open views. The Narsingi ORR junction links it to Gachibowli, Kokapet’s Neopolis layout and the airport, 30 minutes away.
The belt is one of Hyderabad’s busiest luxury markets. Schools such as Rockwell International, Global Edge and Delhi Public School are within 6 minutes. CARE and Continental hospitals are 10–12 minutes away.

Location map from the developer’s brochure (not to scale).
Drive times as printed in the developer’s brochure; peak-hour traffic will be longer.
09Buyer’s view
Sri Aditya Vantage suits buyers who want a very large home near the Financial District with an open river view. It is a weaker fit for short-term investors, since homes this size resell slowly.
A simple test: ask for the cost sheet, check P02400005533 on the TG RERA portal, then visit at sunset to see the river view from your floor.
10RERA & status
The Sri Aditya Vantage TG RERA number is P02400005533, as shown on the developer’s website. Listing portals report a RERA completion date of August 2028.
RERA registration means the developer has filed approved plans, land title and a completion date with the Telangana authority, and keeps 70% of buyer payments in a project escrow account. Check the record yourself before you pay.
Go to rera.telangana.gov.in and choose the registered projects search.
Enter P02400005533, or search the promoter name “Sri Aditya”.
Check the promoter, the Manchirevula address, the tower count and the completion date.
11Maestros behind Vantage
Morphogenesis designed Sri Aditya Vantage, with Abujani & Sandeep Khosla as design consultants, Envelopetechnik on the façade and WM Koncepto on landscape.
Seven named firms worked on the project, per the brochure. For buyers, the façade and landscape teams matter most: they shape the heat, light and views you live with every day.
Master planning and architecture
Founded in 1996 by Sonali and Manit Rastogi; works across India, South Asia and the Middle East.
Design consultants
Indian couture designers whose studio also works in art, architecture and interiors.
Façade engineering
Façade consultants with projects in Asia, the Middle East and Africa.
Landscape architecture
Landscape studio led by Chansang “Mint” Jariyasopit, with work across Asia-Pacific.
Architecture and interiors
Hyderabad practice working across India, Nepal and the Middle East.
Interior design
A team of architects and designers focused on the built environment.
Parking and traffic
Mumbai-based parking, traffic and transport consultants.

12Developer
Sri Aditya Homes is a Hyderabad developer with three decades of projects. Vantage launches Sri Aditya Luxury, its new premium brand.
The brochure credits Executive Director Aditya Reddy with leading the project. He holds a business degree from the University of Massachusetts, Lowell, and has led the firm’s expansion into Bengaluru. You can check the firm’s past Telangana projects on the TG RERA portal by promoter name.
13FAQ
Short answers to the questions buyers ask most, from the brochure, the developer’s website and listing portals.
Sri Aditya Vantage is a high-rise residential project by Sri Aditya Homes in Manchirevula, Narsingi, west Hyderabad. It has 9 towers of 38 floors with 329 homes in 4 BHK and 5 BHK layouts on about 10 acres, and a 1,00,000 sq ft clubhouse.
The project is in Manchirevula, next to Narsingi and Kokapet, on the river side of the Outer Ring Road. The developer’s brochure puts it 3 minutes from the Financial District, 5 minutes from the ORR and 30 minutes from RGI Airport.
The TG RERA registration number shown by the developer is P02400005533. You can check it on rera.telangana.gov.in before you pay any amount.
The developer shares prices on request. Listing portals report ₹8.76 Cr to ₹17.47 Cr all-inclusive, which works out to about ₹13,400 per sq ft of saleable area. Ask for the official cost sheet before you decide.
The brochure shows three plans: a 4 BHK of 6,546 sq ft (4,942 sq ft carpet), a 4 BHK of 8,223 sq ft (6,195 sq ft carpet) and a 5 BHK of 13,054 sq ft (9,787 sq ft carpet) in tower T4.
The brochure lists 9 towers of 38 floors each. The towers sit in four blocks, T1 to T4, along the river edge of the site.
The 1,00,000 sq ft clubhouse lists 36 amenities, including an Olympic-length pool, virtual golf, a bowling alley, squash, a theatre, a spa, a bar and cigar lounge, a banquet hall and co-working space. Outdoors there are 3.5 acres of amenities and a 3.26-acre green buffer.
Listing portals report a RERA completion date of August 2028. Confirm the date in your agreement for sale and on the TG RERA portal.
Morphogenesis did the master plan and architecture, with Abujani & Sandeep Khosla as design consultants, Envelopetechnik on the façade and WM Koncepto on landscape.
It suits buyers who want a very large home near the Financial District with river views. The risks are the high ticket size, a 2028 completion date and a small resale market for 6,500+ sq ft homes. Compare the cost sheet with Kokapet and Narsingi launches first.
14Private preview
Leave your details and we will send the official information and set up a site visit at a time that suits you.
Thank you — we'll reach out shortly with the details.
Project facts, specifications, floor-plan areas, drive times and images come from the developer’s brochure (Sri Aditya Luxury, Dec 2025). Land area, unit count and RERA number come from the developer’s website. Price and possession date are reported by listing portals and marked as such.